


The Complete Guide to Commercial Scenting
A guide for businesses evaluating commercial scenting: what it is, where it is used, the deployment options and the decisions to make before specifying a system.
Commercial scenting is the controlled diffusion of fragrance in a business environment using systems selected for the space, its airflow and the intended experience. Fragrance is delivered by standalone diffusers within the zone or through a compatible HVAC system. Before specifying a system a business should decide which zones should carry scent, what the fragrance should be, whether HVAC or standalone delivery suits the building, how intensity will be set, how the programme will be serviced and, for networks, how consistency will be governed.
Reviewed by: Scent Australia technical review. Last reviewed: Pending first technical review.
What commercial scenting is
Scent marketing is the strategy; commercial scenting is the implementation. It covers the assessment, specification, installation and servicing that make a fragrance decision work in a real building, zone by zone.
Where it is used
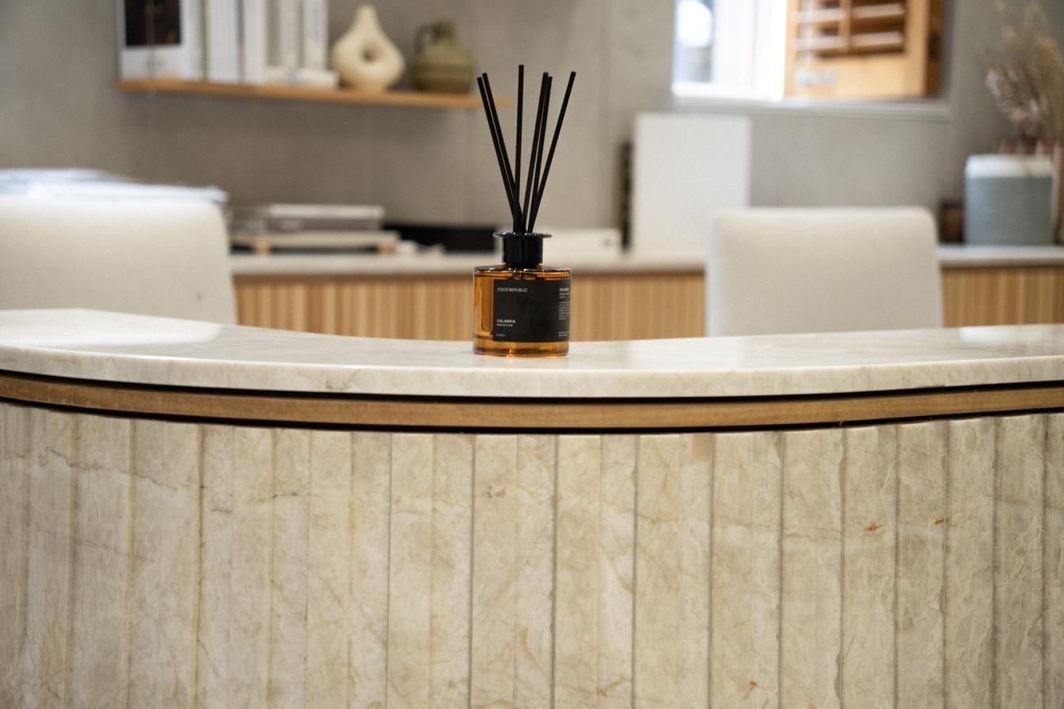
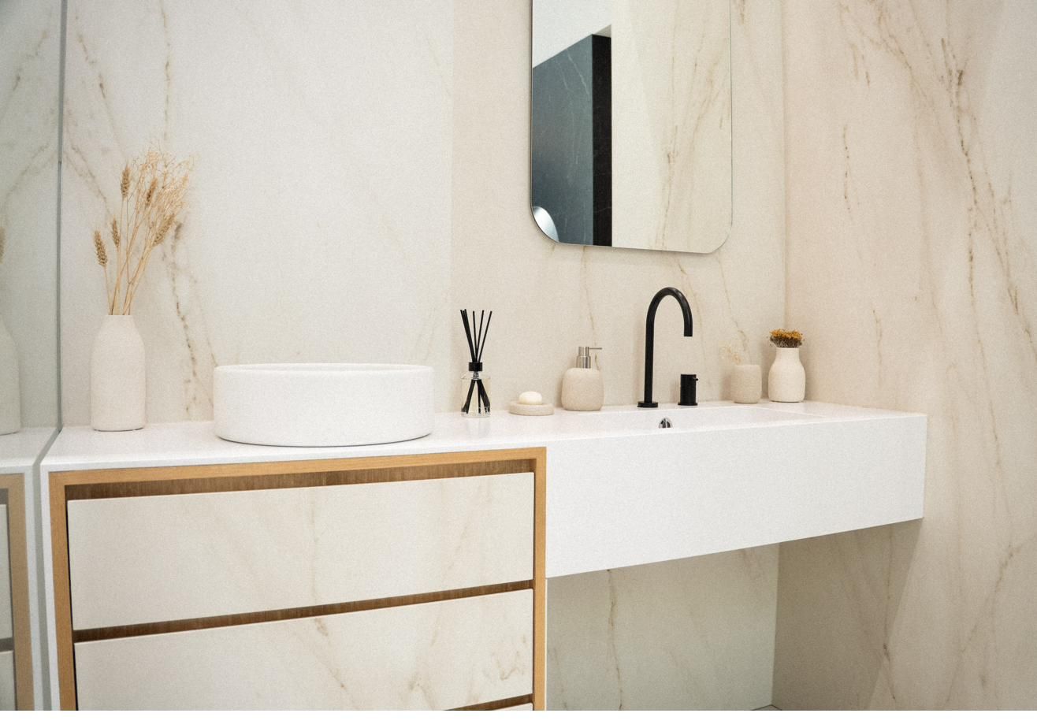
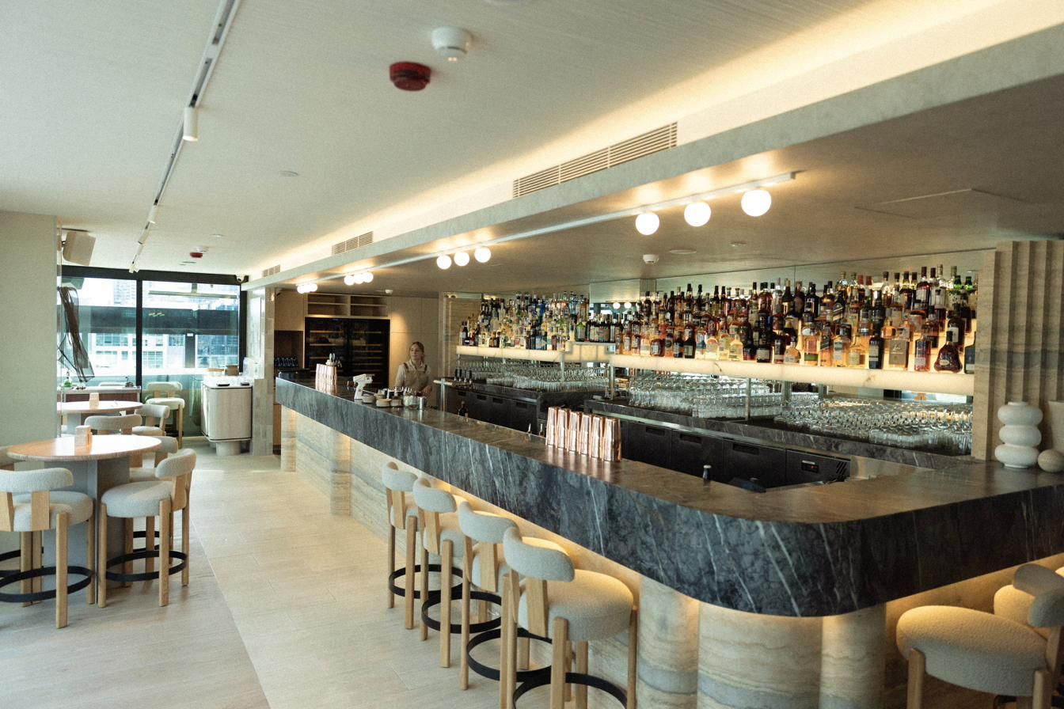
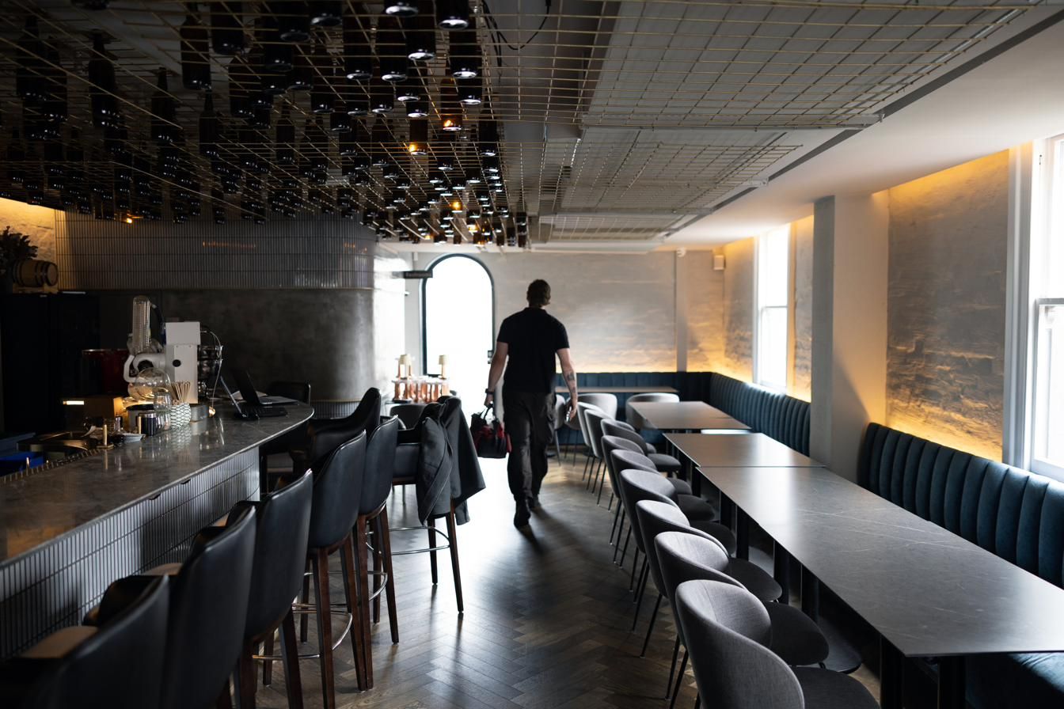
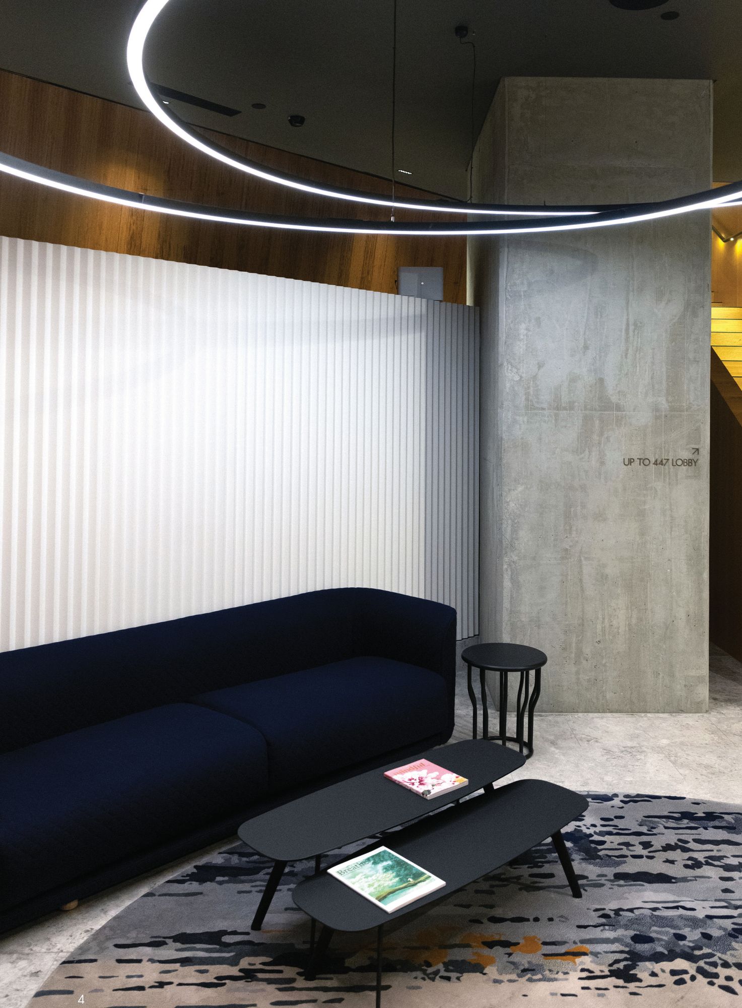
Hotels, retail stores and networks, shopping centres, workplaces, fitness centres, property display suites, casinos and selected hospitality zones. Each environment has different zones, airflow and operating conditions, so the approach differs.


Fragrance strategy
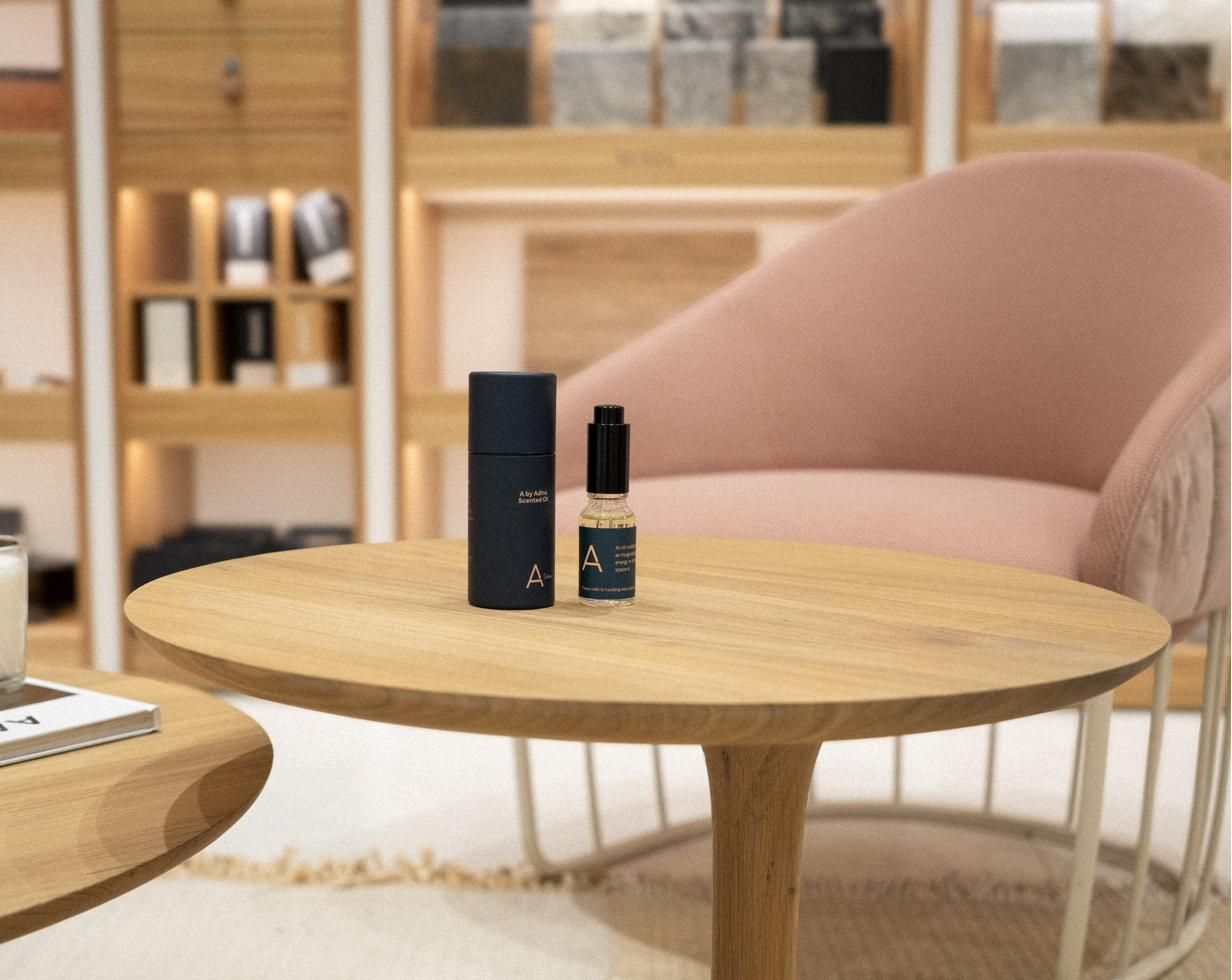
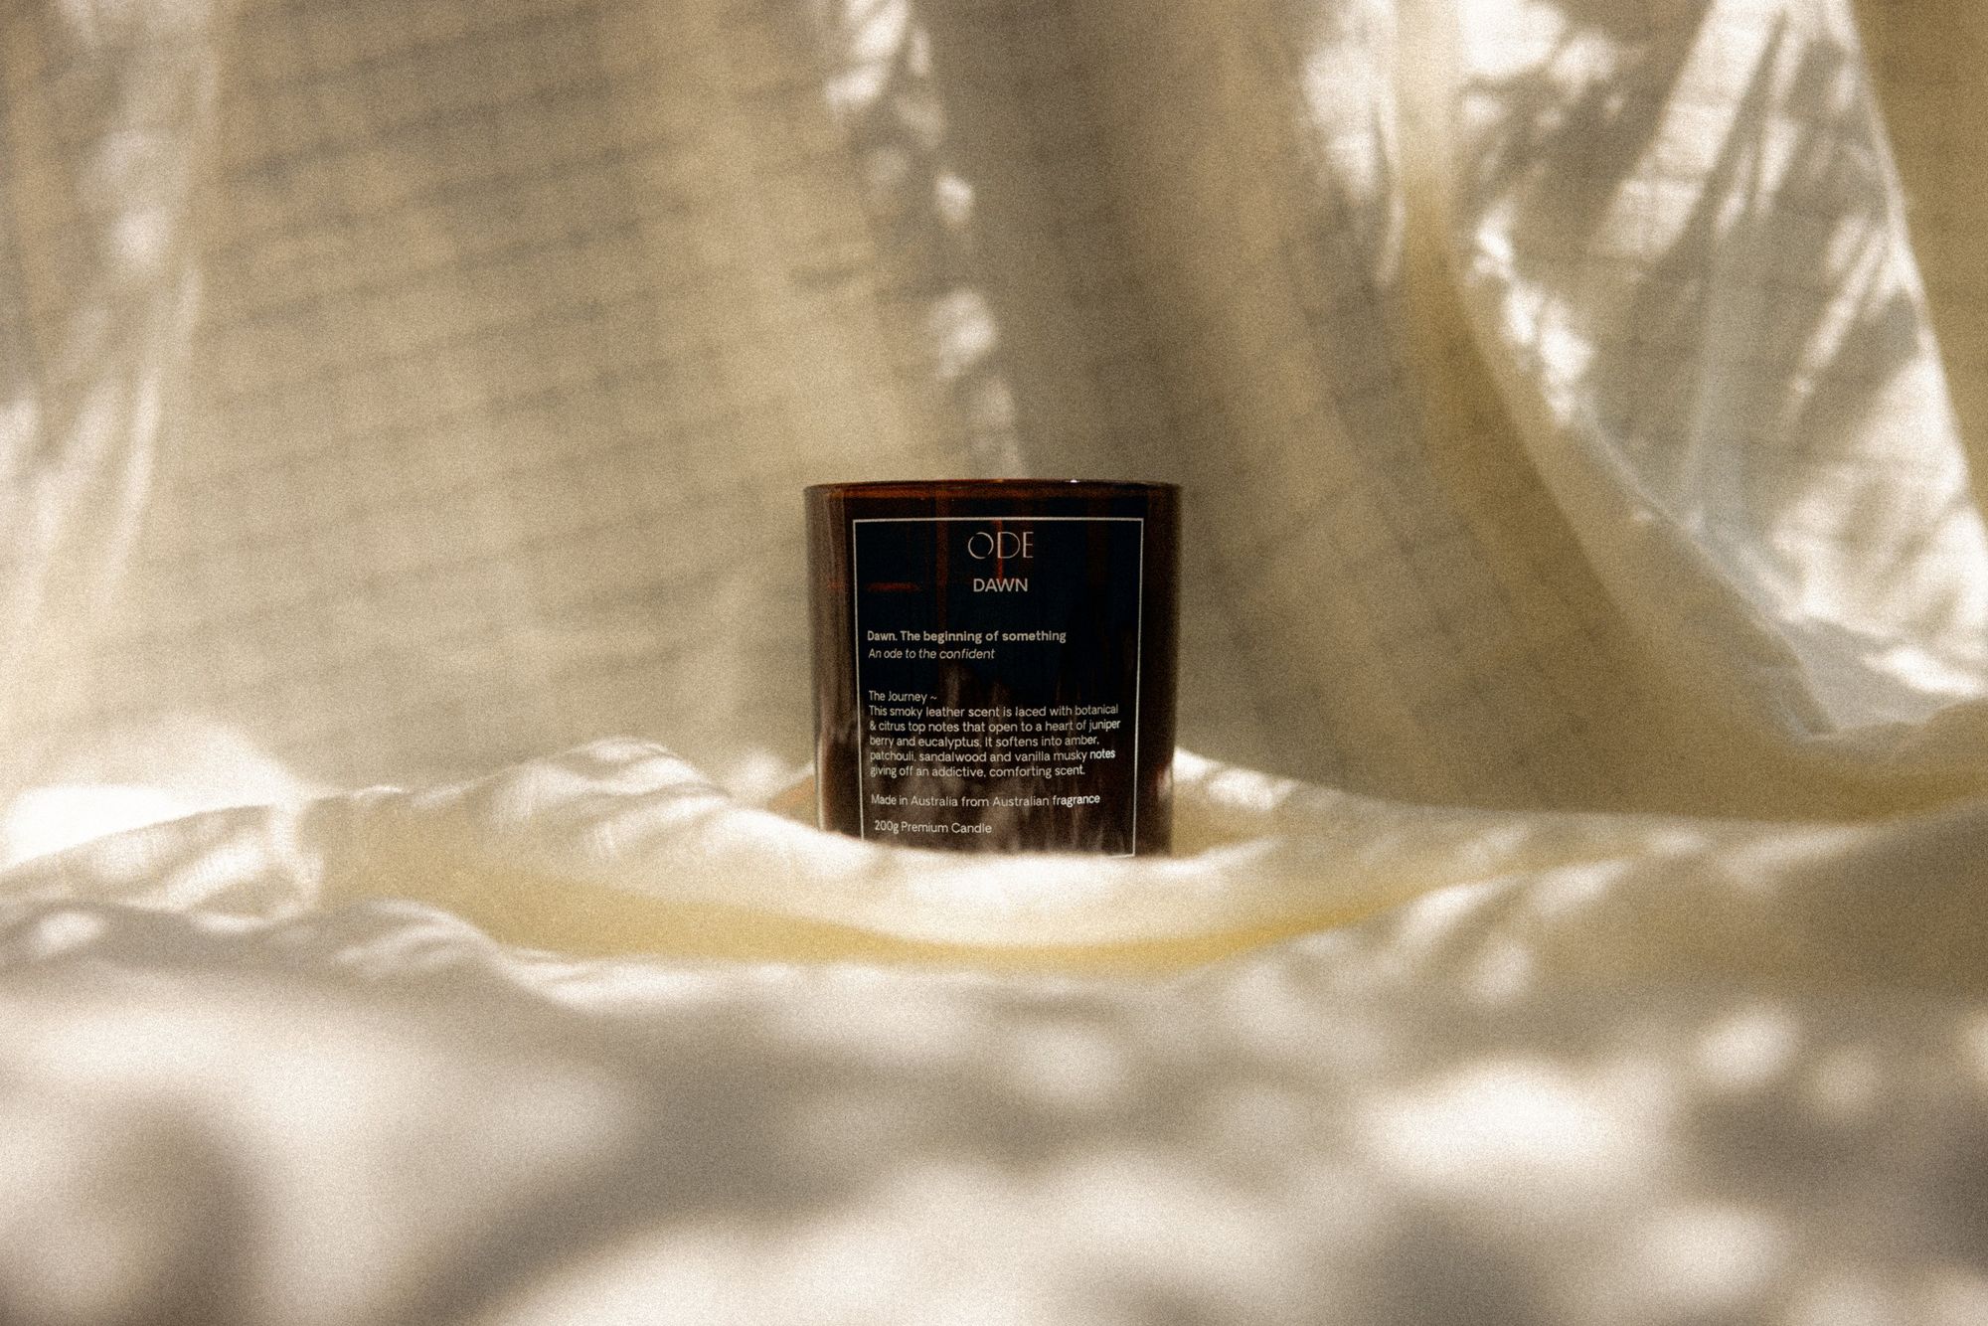
A fragrance is selected for the brand, the audience and the environment. Fragrance families narrow the shortlist, sampling in the space confirms the direction, and a signature scent is developed when the fragrance needs to belong to the brand.
More on fragrance strategy
Standalone vs HVAC
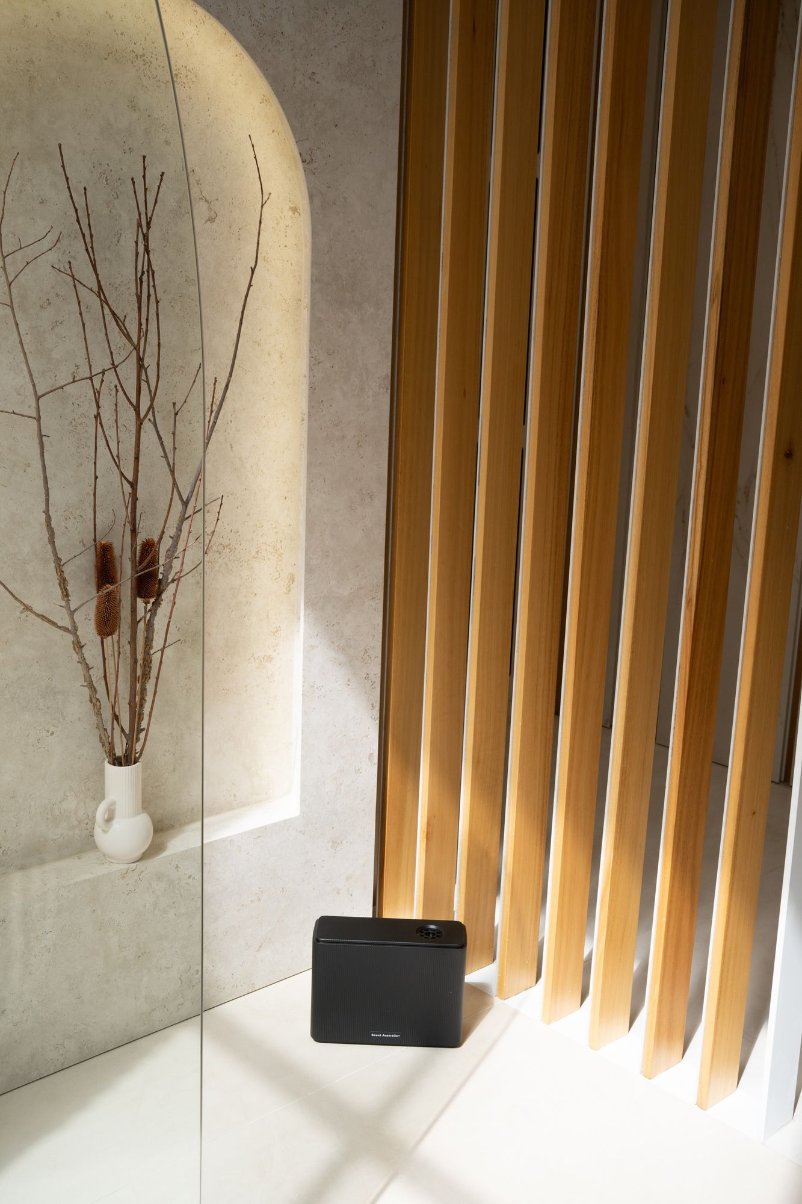
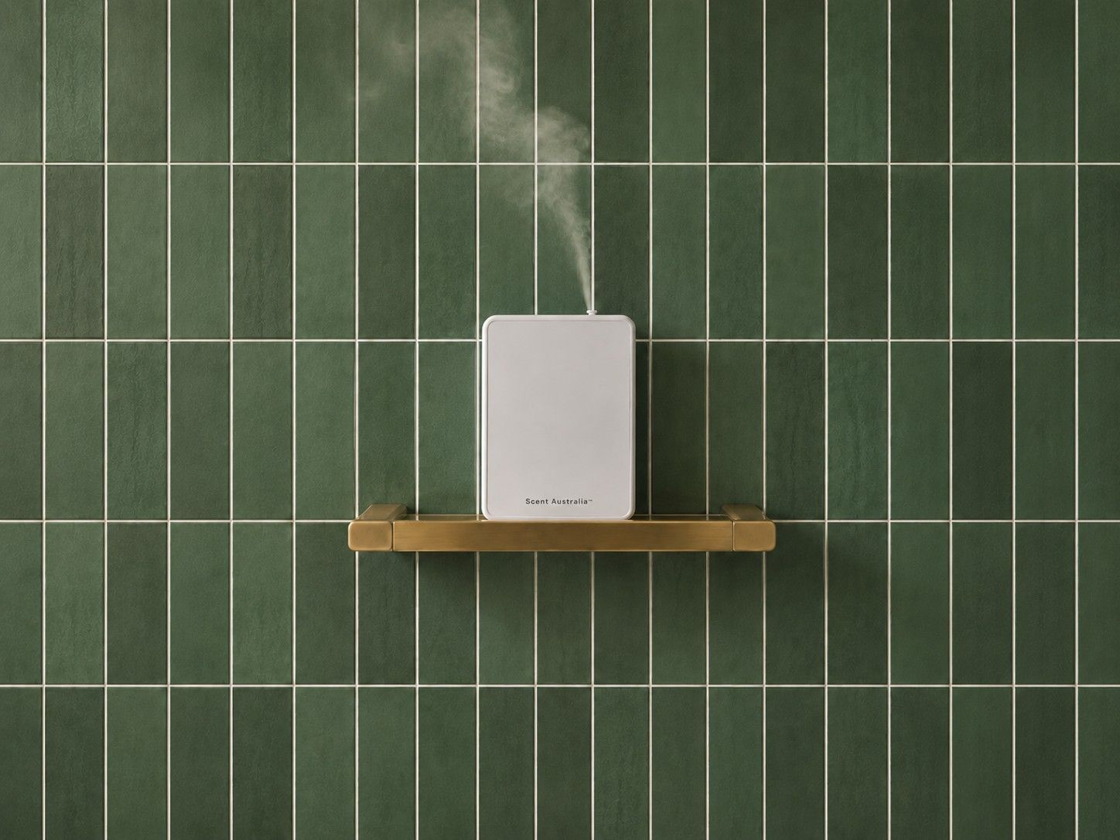
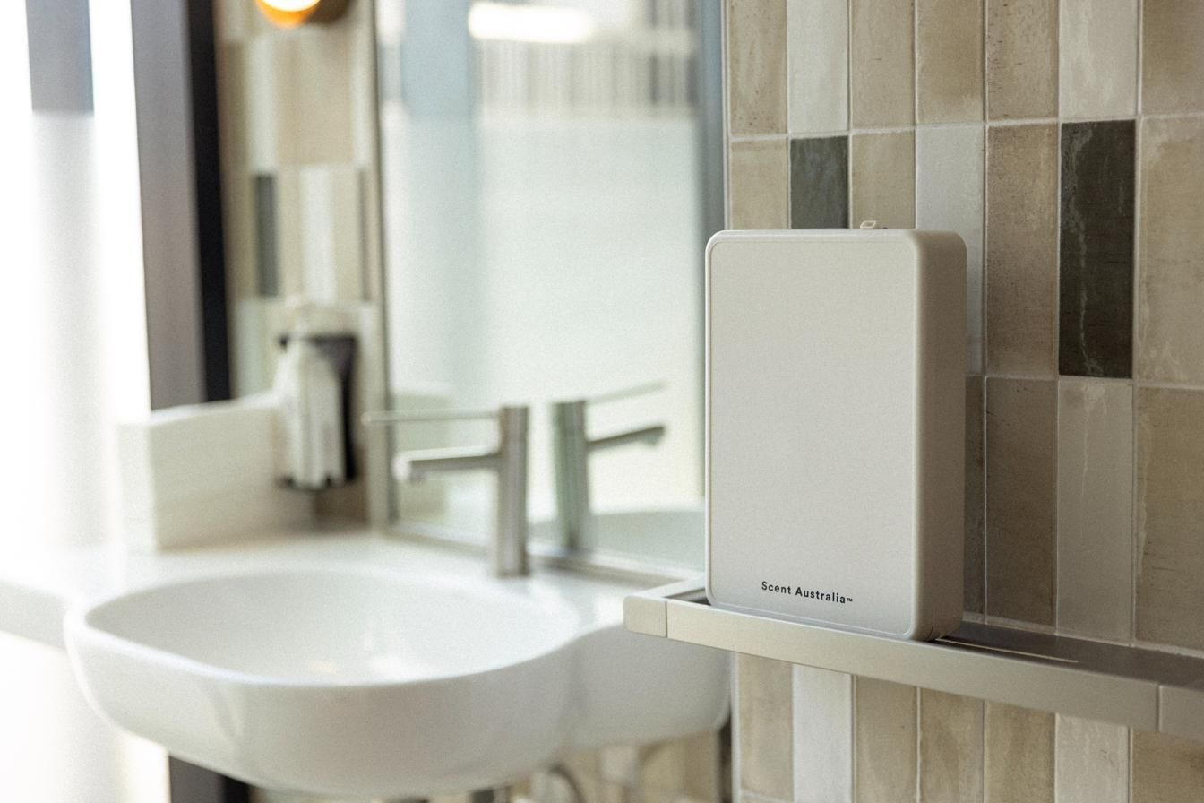
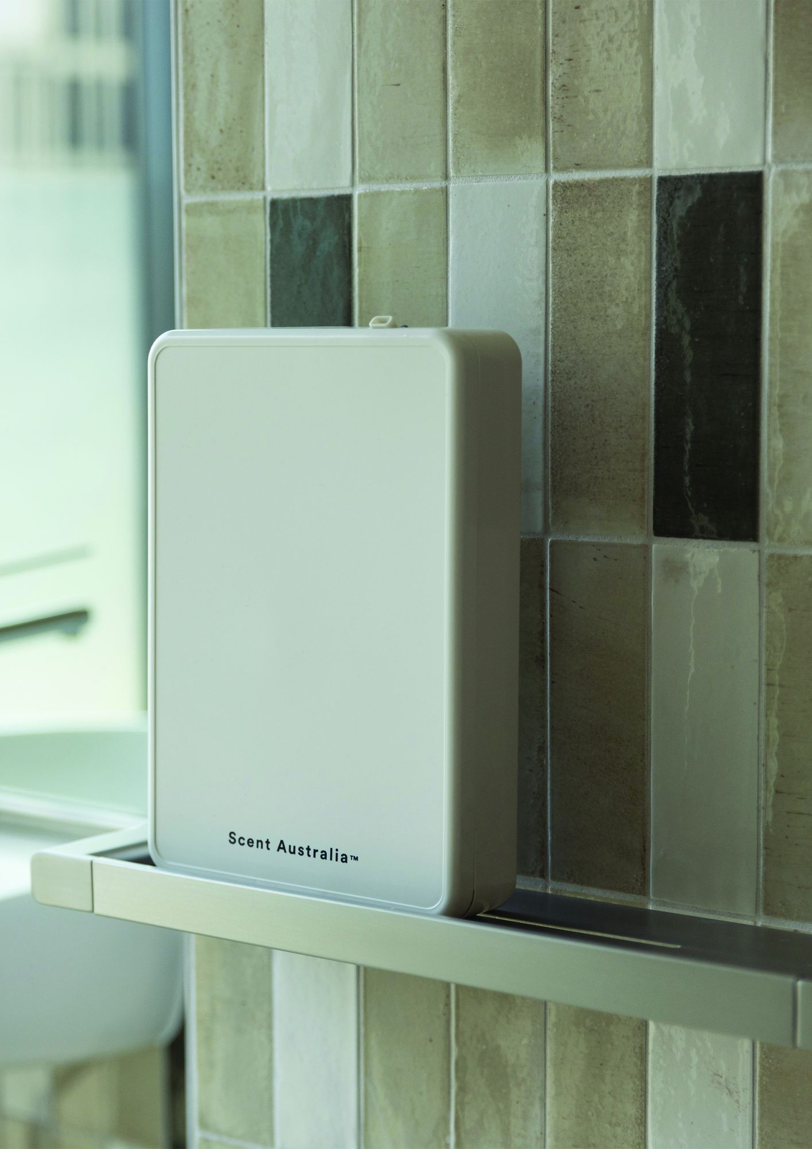
HVAC scenting distributes fragrance through a compatible air-handling system, while standalone commercial diffusers deliver scent from equipment installed within or near the target area. Neither approach is automatically better. The right option depends on the building, the number and shape of scent zones, control requirements, installation access, operating pattern and rollout plan.
- Best fit. Larger connected areas where a compatible HVAC system can distribute scent through the intended zone.
- Zoning. Depends on the air-handling layout and which spaces the relevant system serves.
- Installation. Technical assessment of the HVAC environment and installation access.
- Key risk. Assuming suitability without checking the actual air-handling design.
- Best fit. Localised control, simpler deployment or distinct scent zones.
- Zoning. Placed to serve defined local areas, subject to site assessment.
- Installation. Varies by unit and site; some deployments are less infrastructure-dependent.
- Key risk. Assuming a single unit can serve an area without considering layout, airflow and obstructions.
Neither approach is automatically better. Many sites use both. Read the diffuser and HVAC guide
Coverage and zoning
The number of commercial diffusers required cannot be calculated reliably from floor area alone. A useful recommendation also considers ceiling height, room shape, airflow, open doors, partitions, scent-free zones, operating hours, scent-intensity preference and whether the delivery system is standalone or HVAC-integrated.
| Variable | Why it changes the recommendation |
|---|---|
| Floor area | Establishes scale, but does not explain how the space is divided or how air moves through it. |
| Ceiling height | Changes the volume of air in the target environment. |
| Layout and partitions | Walls, corridors, lifts, doorways and separate rooms can create distinct scent zones. |
| Air movement | Supply air, extraction, open doors and other airflow can change distribution. |
| Target zones | Reception, lobby, corridors, change rooms, display suites and retail floors may need different treatment. |
| Neutral or excluded zones | Food preparation, clinical or other areas may need to remain unscented. |
| Operating hours | Schedule affects programme settings and consumption. |
| Desired intensity | A subtle background experience and a stronger sensory zone are not the same brief. |
| Delivery method | Standalone and HVAC systems use different placement and distribution logic. |

Installation
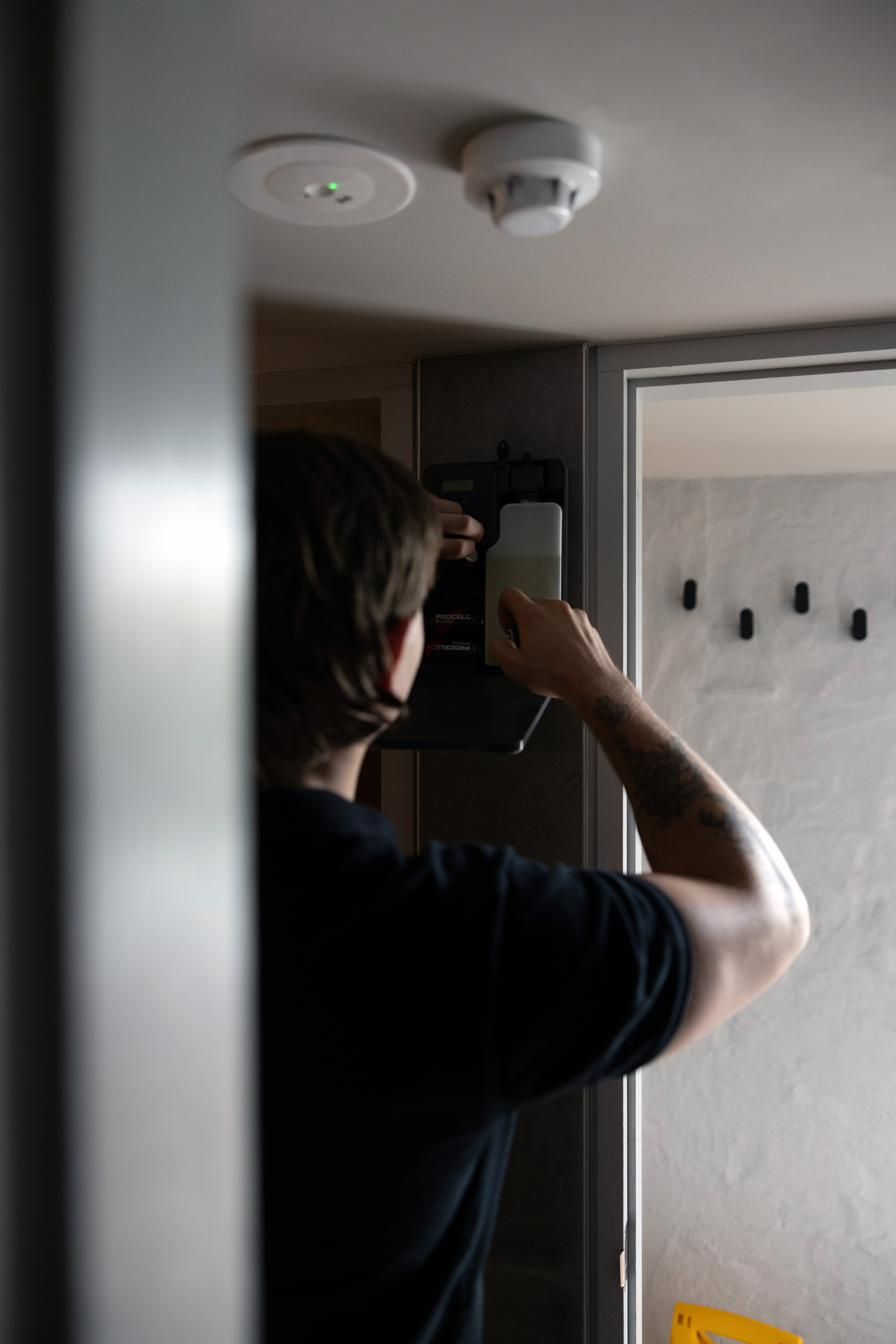
Standalone units are wall mounted, free standing or rail mounted and commissioned in the space. HVAC units need shelf support, clearance beneath ductwork and access to supply air, installed in coordination with facilities or mechanical contractors.
Servicing
Refills or cartridge changes, device checks, setting management and escalation are set in a service plan with clear responsibilities. For offices and leased spaces the plan accounts for building access and landlord requirements.
[OPERATIONS CONFIRMATION REQUIRED] Detail on this topic is pending confirmation and is not invented in the prototype.

Multisite
Networks standardise the fragrance, the site data collected, the approved equipment classes and the service process, while output settings and placement vary by site. A pilot usually precedes a wider rollout.

Cost factors
Commercial scenting is usually quoted against the requirements of the space rather than a single universal price. The main cost drivers are the size and layout of the site, the delivery method, the number and type of scenting zones, operating hours, fragrance requirements, installation complexity, servicing requirements and whether the project covers one location or many.
Safety
Fragrance safety is addressed through the documentation and intended-use information for the actual fragrance and delivery system being supplied. Where applicable and documented, fragrance materials are managed in accordance with relevant IFRA requirements, alongside applicable regulatory obligations under AICIS.
More on safety
How to choose a provider
The cheapest line item is not always the lowest-cost programme. Ask each supplier to state what is included and what assumptions sit behind the recommendation.
More on how to choose a provider
- What areas are included in the scenting design, and which areas are excluded?
- What delivery technology is recommended, and why is it suitable for the site?
- What installation work is included?
- What fragrance, refill or cartridge requirements are assumed?
- What servicing, monitoring or support is included?
- What changes if trading hours, scent intensity or location count changes?
- For multisite programmes, who manages deployment consistency and location-level exceptions?
Checklist
Keep this checklist
Print this page or save it as a PDF from your browser.
More on checklist
- Zones that should carry scent and zones that should stay neutral
- Floor plan, ceiling heights, doors and air movement
- HVAC availability and which units serve which zones
- Operating hours and access windows
- Fragrance direction: existing or signature
- Service responsibilities and change control
- For networks: site register, pilot plan and approver
Questions we are often asked
How does commercial scenting work?
A programme moves from brief to site assessment, fragrance direction, specification, installation and commissioning, then service. Equipment is selected zone by zone rather than from floor area.
What decisions are required before specifying a system?
Which zones to scent, what fragrance to use, whether HVAC or standalone delivery suits the building, how intensity will be set, how the programme will be serviced and how a network will stay consistent.
How much does commercial scenting cost?
It is quoted against scope: space and zoning, delivery method, operating schedule, fragrance programme, service model and project scale. Example ranges are not published on this site.
Which system type is appropriate?
It depends on the building. HVAC suits large connected areas served by a compatible air-handling system; standalone units suit defined zones, retrofits and constrained spaces. Many sites use both.
Related resources

Content guardrail: This guide supports but does not cannibalise the main Commercial Scenting conversion page.

Start with the right conversation.
Build an indicative plan in a few minutes, or speak to a Scent Australia specialist about the site, the brand and the timing.